Feature-wall gypsum relief
One wall, fully designed - graphic relief at architectural scale.
Overview
A feature wall takes relief out of the classical vocabulary and into graphic territory: abstract patterns, logos, topography, repeated modules. It is often the single element that makes a plain interior feel designed.
When to choose it
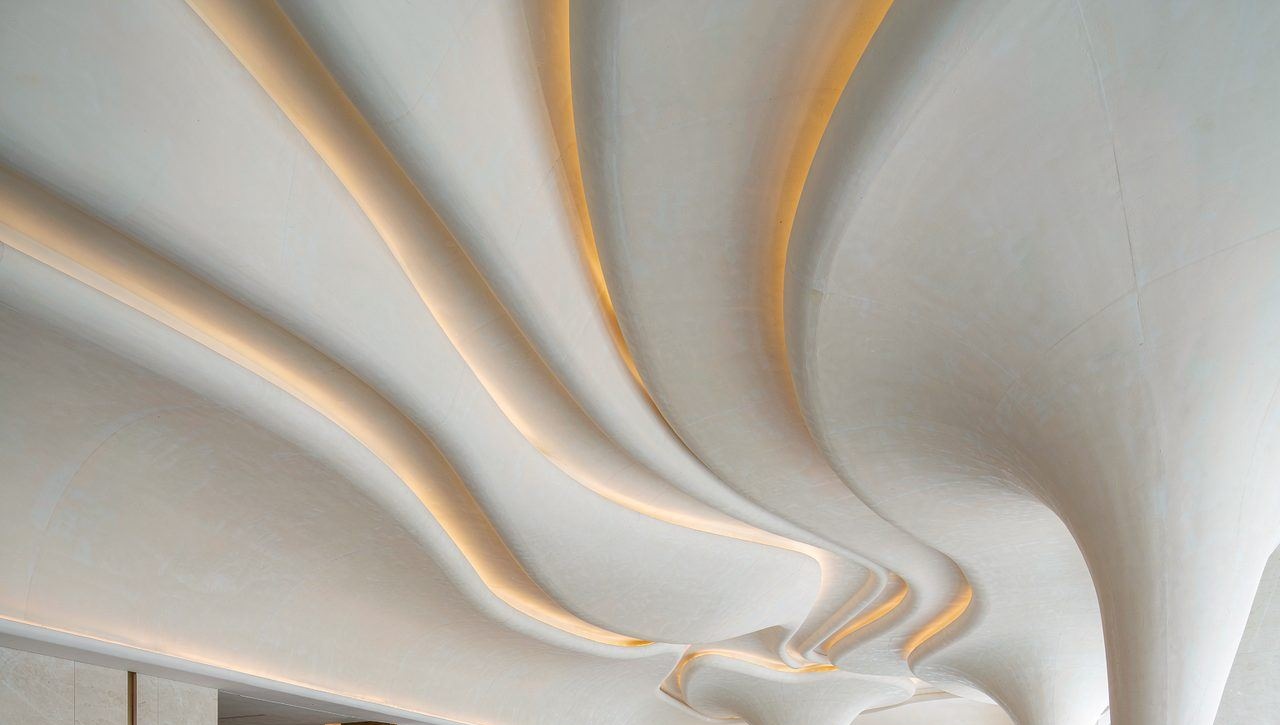
A relief feature wall is chosen where a wall needs depth and shadow play without becoming a picture. The material does the work through lighting rather than colour, which makes it a strong fit for lobbies, reception walls and interiors that need to feel considered but not busy. It is a poor fit where the wall is washed by flat, even light, because relief without raking light simply reads as a slightly uneven surface.
How it is made
The design is developed against the lighting first: the direction and angle of the light decides which relief depth will actually be visible. Panels are cast or formed in a modular layout so long walls can be built and repaired in sections. The wall behind is levelled flat, because relief panels installed over an uneven background produce visible steps at every joint. The finish is chosen to exploit the shadow - usually a single colour, matt, so the shading reads from the form rather than from contrast.
Typical specifications
| Typical size | 6-80 m2 |
|---|---|
| Relief depth | From 10 mm subtle to 120 mm deep sculpted |
| Lead time | 3-6 weeks |
| Finish | Painted, gilded edges or backlit shadow gaps |
Typical applications
- Lobby and reception walls
- Restaurant feature walls
- Retail interiors
- Corporate offices
- Hotel public areas
What goes wrong on site
- Designing the relief before the lighting is agreed, so the depth is invisible under the fit-out's actually installed fittings.
- Fixing panels to an unlevelled wall, which produces a visible step where the light catches each joint.
- Specifying a gloss finish, which reflects and flattens the very shadow the relief exists to create.
Before an overseas project starts
Lighting direction and type
Tell us where the fittings are and whether they wash, graze or spot. The relief depth is designed to that, not chosen independently.
Wall length and junction
Send dimensions and photographs showing how the relief meets the floor, ceiling, doors and corners.
Panel or in-situ
Factory panels give better control and faster site time; in-situ work suits complex junctions. We will recommend based on your wall.
Questions buyers ask
Can the pattern incorporate our logo?
Yes, as a cast or cut element. We advise on minimum size and relief depth so the mark stays legible once it is on the wall.
How should the wall be lit?
Grazing light is what makes relief read. We supply lighting recommendations with the wall drawings so the installation is specified before the electrician signs off.
How a project runs
- 1. EnquirySend photographs, drawings or a 3D file with approximate dimensions and your target date. A short written brief is enough to start.
- 2. Technique recommendationWe come back with the technique that fits your substrate, viewing distance and budget, plus the alternatives we rejected and why.
- 3. Sample and quotationA colour or material sample where relevant, and a costed quotation split into material, labour, finishing, packing and freight.
- 4. ProductionWork proceeds in our own workshop with dated progress photographs at agreed milestones.
- 5. Packing and shippingCrated and marked to your forwarder's requirements, with the full export document set prepared in advance.
- 6. Installation or handoverOur own crew installs on site, or we supply a fixing method statement and supervise your contractor locally.
Packing, shipping and export
Overseas projects are normal work for us, and packing is designed for the journey rather than added afterwards. Components are numbered against a packing list so assembly on site follows the drawings.
- Export plywood crates with foam blocking, desiccant and heat-treated (ISPM 15) timber
- Each crate marked with the shipping mark, crate number, gross and net weight and handling symbols
- Packing list keyed to the assembly drawings, so parts are identifiable on arrival
- Full document set: commercial invoice, packing list, certificate of origin and fumigation certificate
- Delivery on EXW, FOB, CIF or DDP terms depending on your forwarder arrangements
- Container loading plan supplied for large or irregular items, with a photo record of loading
Commercial terms
| Payment | Deposit on order, balance before shipment; T/T or as agreed in the contract |
|---|---|
| Currency | RMB or USD, invoiced in the agreed currency |
| Validity | Quotations held for 30 days unless stated otherwise |
| Scope basis | Material, labour, finishing, packing and freight quoted as separate lines |
| Changes | Variations priced in writing before the work proceeds |
| Warranty | Defects against workmanship and material failure within the agreed warranty period |
Quality control
- Dimensional and finish checks at each production milestone, not only at the end
- Dated progress photographs sent to the client throughout production
- Pre-shipment assembly trial for multi-part pieces, so site fit is verified before dispatch
- Third-party inspection welcome; we will prepare the access and documentation needed
- Written handover with material and colour records, so later repairs can be matched
Other techniques in this capability
French-style plasterwork
Ornate French and European detail - rosettes, panels and boiserie.
Read guide →Cornices & Roman column mouldings
Repeatable profiles - cornices, columns, capitals and architraves.
Read guide →All Gypsum Relief & Decorative Plaster techniques · Full capability page · Complete technique library
Need this technique on your project?
Send the brief, approximate dimensions and destination. We will come back with a technique recommendation and a reference price band.
Request a quoteHow export works