3D trompe-l'œil wall
Painted depth - architecture, openings and perspective that are not really there.
Overview
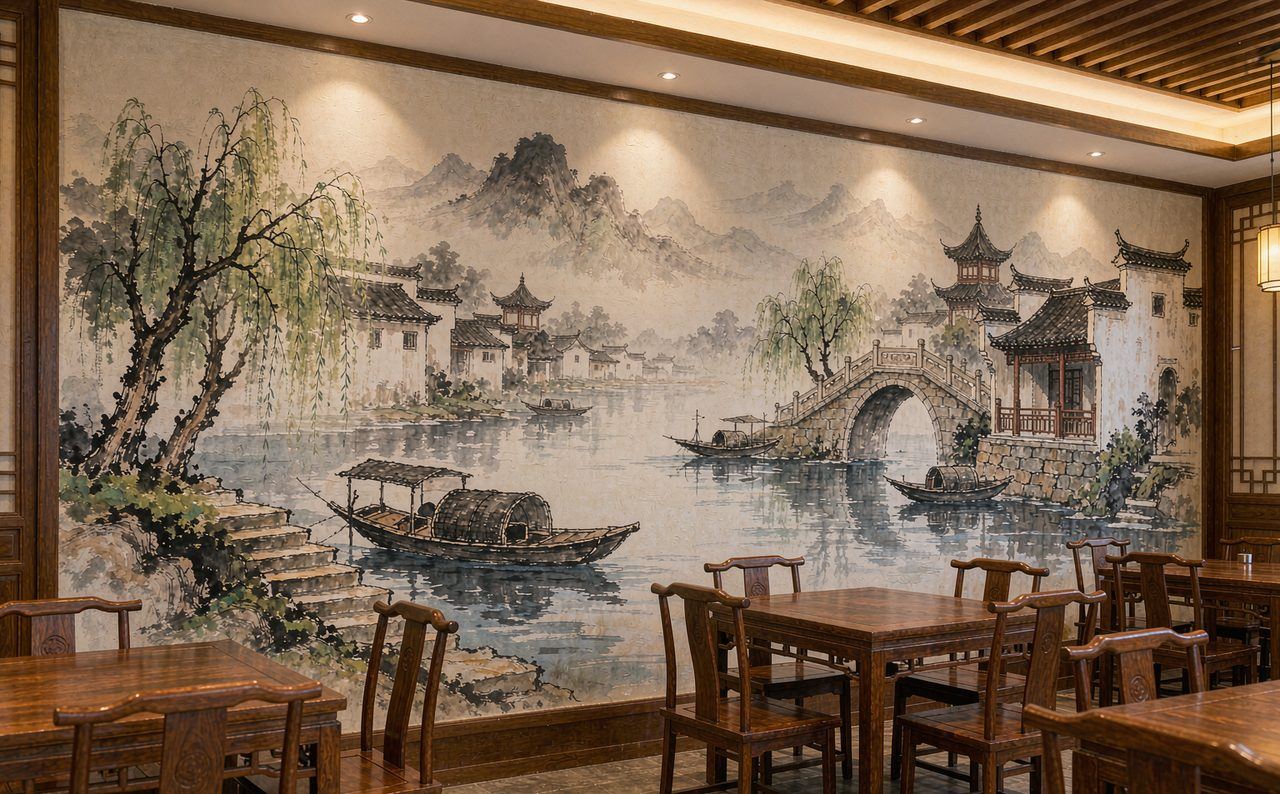
Trompe-l'oeil uses painted perspective to make a flat wall read as a corridor, a window or a landscape beyond. The illusion depends on an agreed viewing position, so we plan the geometry around where people actually stand.
When to choose it
Trompe-l'oeil is chosen when a flat wall needs to open into something it is not - a corridor, a window, a landscape beyond. It is the right answer for interiors where people occupy a predictable position, such as a dining room, a lift lobby or a themed queue line. It is the wrong answer for a space people cross from every angle, because a painted illusion is built for one viewing zone and collapses outside it.
How it is made
The illusion is drawn from a surveyed position, not from imagination: we record the eye height and the typical viewing distance, then construct the geometry so the vanishing point lands where the architecture wants it. The wall is prepared flat, because any bow in the surface fights the perspective. Painting proceeds from the vanishing point outward in glazes so corrections are possible, and the finish is matt, since any sheen reflects the room and breaks the trick.
Typical specifications
| Typical size | Single illusion 4-40 m2 |
|---|---|
| Lead time | 4-12 days depending on complexity |
| Prerequisite | Surveyed viewing distance and eye height |
| Finish | Matt protective coat so glare does not break the illusion |
Typical applications
- Hotel and restaurant interiors
- Museum and exhibition walls
- Retail environments
- Themed interiors
- Photographic backdrops
What goes wrong on site
- Designing the illusion before agreeing where people actually stand - perspective chosen for the wrong position never reads correctly.
- Using a satin or gloss protective coat, which turns the wall into a mirror of the window and kills the depth.
- Ignoring the lighting design; strong directional light from one side flattens painted depth no matter how well it is drawn.
Before an overseas project starts
Primary viewing zone
Mark on a plan where people will stand, sit or queue. One zone is enough; two competing zones need two illusions or a compromise.
Lighting design
Send the lighting plan or describe the fittings. Direction and gloss decide whether the illusion works at all.
Adjacent architecture
Photographs of the surrounding walls, floor and ceiling let us continue the real geometry into the painted one so the join is invisible.
Questions buyers ask
Will the illusion work from anywhere in the room?
No, and no painted illusion can. Perspective is built for one primary viewing zone, agreed with you during design so the effect is strongest exactly where it matters.
Does lighting affect it?
Considerably. Strong directional light or glossy finishes flatten the illusion, so we agree the lighting design and specify a matt protective coat.
How a project runs
- 1. EnquirySend photographs, drawings or a 3D file with approximate dimensions and your target date. A short written brief is enough to start.
- 2. Technique recommendationWe come back with the technique that fits your substrate, viewing distance and budget, plus the alternatives we rejected and why.
- 3. Sample and quotationA colour or material sample where relevant, and a costed quotation split into material, labour, finishing, packing and freight.
- 4. ProductionWork proceeds in our own workshop with dated progress photographs at agreed milestones.
- 5. Packing and shippingCrated and marked to your forwarder's requirements, with the full export document set prepared in advance.
- 6. Installation or handoverOur own crew installs on site, or we supply a fixing method statement and supervise your contractor locally.
Packing, shipping and export
Overseas projects are normal work for us, and packing is designed for the journey rather than added afterwards. Components are numbered against a packing list so assembly on site follows the drawings.
- Export plywood crates with foam blocking, desiccant and heat-treated (ISPM 15) timber
- Each crate marked with the shipping mark, crate number, gross and net weight and handling symbols
- Packing list keyed to the assembly drawings, so parts are identifiable on arrival
- Full document set: commercial invoice, packing list, certificate of origin and fumigation certificate
- Delivery on EXW, FOB, CIF or DDP terms depending on your forwarder arrangements
- Container loading plan supplied for large or irregular items, with a photo record of loading
Commercial terms
| Payment | Deposit on order, balance before shipment; T/T or as agreed in the contract |
|---|---|
| Currency | RMB or USD, invoiced in the agreed currency |
| Validity | Quotations held for 30 days unless stated otherwise |
| Scope basis | Material, labour, finishing, packing and freight quoted as separate lines |
| Changes | Variations priced in writing before the work proceeds |
| Warranty | Defects against workmanship and material failure within the agreed warranty period |
Quality control
- Dimensional and finish checks at each production milestone, not only at the end
- Dated progress photographs sent to the client throughout production
- Pre-shipment assembly trial for multi-part pieces, so site fit is verified before dispatch
- Third-party inspection welcome; we will prepare the access and documentation needed
- Written handover with material and colour records, so later repairs can be matched
Other techniques in this capability
Hotel & guesthouse wall art
Guest-room and lobby artwork delivered to a repeatable standard.
Read guide →All Wall Painting & Murals techniques · Full capability page · Complete technique library
Need this technique on your project?
Send the brief, approximate dimensions and destination. We will come back with a technique recommendation and a reference price band.
Request a quoteHow export works