Theme-park set building
Theme-park set building - themed structures that survive daily public use.
Overview
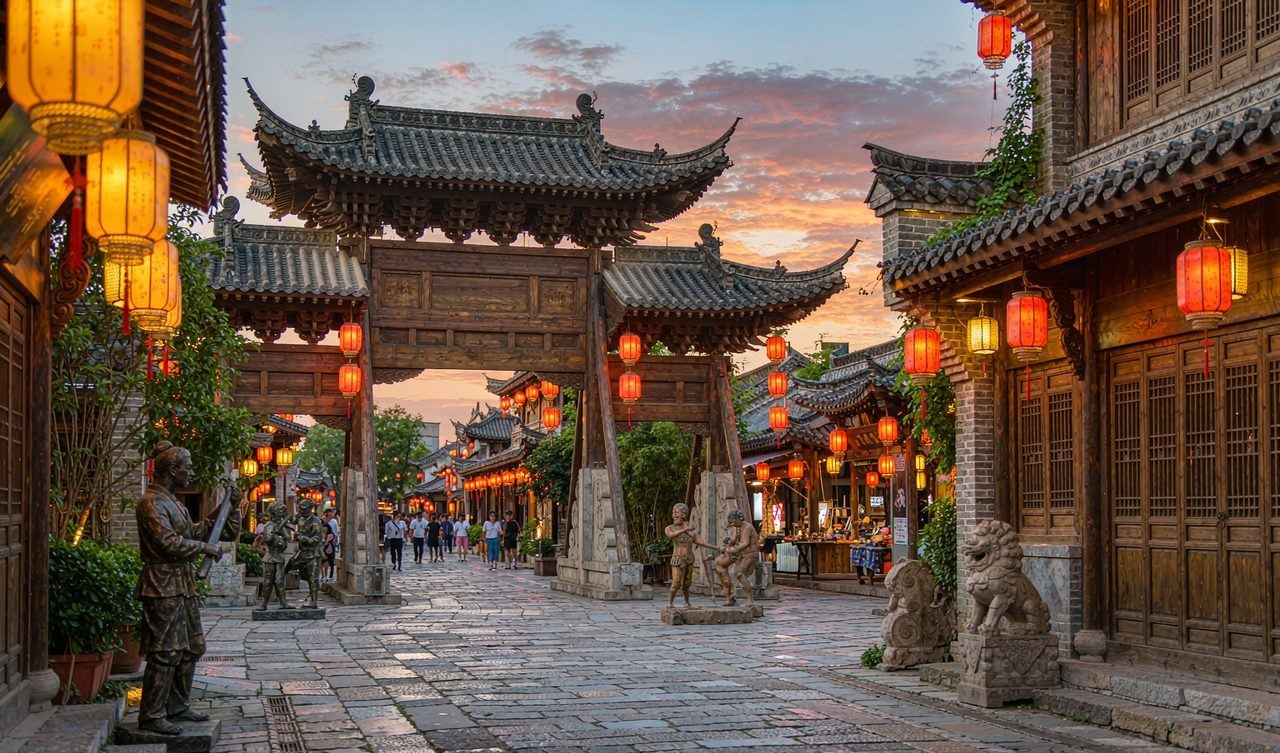
Theme-park work is scenery engineered for thousands of visitors a day: durable substrates behind the themed surface, safe edges, and detailed maintenance access. Appearance and durability have to be designed together.
When to choose it
Theme park and attraction work is chosen where a visitor experience must be sustained at scale, often for years, across many different areas that must feel like one world. It suits theme parks, family attractions and large leisure destinations. The engineering and safety obligations are far heavier than in general installation work, and the design must survive continuous heavy use rather than occasional viewing. The constraint that catches clients out is maintenance: a park that closes for refurbishment loses revenue, so everything here is designed to be repaired at night between operating days, and a design that cannot be serviced that way will be removed rather than maintained.
How it is made
Every area is designed within an agreed world - the shared rules for material, colour, scale and detail that make the park coherent. Structures and finishes are specified for continuous public contact, weather and a maintenance regime that works at night between operating days. Safety, egress and accessibility are resolved with the attraction's own engineers at concept stage, since retrofitting them into themed work is expensive and visible. Components are standardised where they are not seen, so spares and repairs are quick. Loads are calculated for the real occupancy of a busy day rather than a nominal figure, and wear surfaces are designed as replaceable elements, so that the parts which take the abuse are the parts that can be swapped without rebuilding the piece around them.
Typical specifications
| Construction | Steel or timber frame with GRC, FRP or themed render cladding |
|---|---|
| Durability | Impact resistance and repairability prioritised over perfect surface |
| Compliance | Fire, egress and load compliance for public assembly |
| Lead time | 3-9 months |
Typical applications
- Theme park scenery
- Attraction facades
- Ride surrounds and queues
- Zoo and aquarium exhibits
- Indoor themed areas
What goes wrong on site
- Designing areas in isolation, producing a park that reads as a collection of unrelated projects rather than as one world.
- Specifying finishes that need regular careful cleaning in a venue where cleaning happens fast and at night.
- Leaving safety and egress to be resolved after the theming is designed, which forces visible compromises.
Before an overseas project starts
The world rules
Agree the shared palette, scale and material logic before designing individual areas. Coherence is what visitors actually notice.
Operating and maintenance regime
Tell us how and when maintenance happens. Finishes and fixings must suit the regime that will really be applied.
Safety and egress
Confirm the attraction's engineering and safety requirements, and who signs off. Design to them from the first sketch.
Questions buyers ask
How do we maintain themed surfaces?
With a repair approach designed in: matched coating systems, touch-up kits, and modular components that can be swapped. We hand over a maintenance manual.
Can existing scenery be renewed rather than replaced?
Often yes. Surveying the existing structure and resurfacing it is usually much cheaper than rebuilding, and we will say so if that is the case.
How a project runs
- 1. EnquirySend photographs, drawings or a 3D file with approximate dimensions and your target date. A short written brief is enough to start.
- 2. Technique recommendationWe come back with the technique that fits your substrate, viewing distance and budget, plus the alternatives we rejected and why.
- 3. Sample and quotationA colour or material sample where relevant, and a costed quotation split into material, labour, finishing, packing and freight.
- 4. ProductionWork proceeds in our own workshop with dated progress photographs at agreed milestones.
- 5. Packing and shippingCrated and marked to your forwarder's requirements, with the full export document set prepared in advance.
- 6. Installation or handoverOur own crew installs on site, or we supply a fixing method statement and supervise your contractor locally.
Packing, shipping and export
Overseas projects are normal work for us, and packing is designed for the journey rather than added afterwards. Components are numbered against a packing list so assembly on site follows the drawings.
- Export plywood crates with foam blocking, desiccant and heat-treated (ISPM 15) timber
- Each crate marked with the shipping mark, crate number, gross and net weight and handling symbols
- Packing list keyed to the assembly drawings, so parts are identifiable on arrival
- Full document set: commercial invoice, packing list, certificate of origin and fumigation certificate
- Delivery on EXW, FOB, CIF or DDP terms depending on your forwarder arrangements
- Container loading plan supplied for large or irregular items, with a photo record of loading
Commercial terms
| Payment | Deposit on order, balance before shipment; T/T or as agreed in the contract |
|---|---|
| Currency | RMB or USD, invoiced in the agreed currency |
| Validity | Quotations held for 30 days unless stated otherwise |
| Scope basis | Material, labour, finishing, packing and freight quoted as separate lines |
| Changes | Variations priced in writing before the work proceeds |
| Warranty | Defects against workmanship and material failure within the agreed warranty period |
Quality control
- Dimensional and finish checks at each production milestone, not only at the end
- Dated progress photographs sent to the client throughout production
- Pre-shipment assembly trial for multi-part pieces, so site fit is verified before dispatch
- Third-party inspection welcome; we will prepare the access and documentation needed
- Written handover with material and colour records, so later repairs can be matched
Other techniques in this capability
Village history museum
Village and local history museums - collecting, interpreting, exhibiting.
Read guide →Ancient-town renovation
Ancient-town renovation - conservation detail with modern performance.
Read guide →Tourism street upgrade
Tourism street upgrades - facade, signage and public realm as one scheme.
Read guide →All Cultural Tourism & Scenic Fit-out techniques · Full capability page · Complete technique library
Need this technique on your project?
Send the brief, approximate dimensions and destination. We will come back with a technique recommendation and a reference price band.
Request a quoteHow export works